
Capital Outlay and Construction
Future Forward
Moreno Valley College continually expands and evolves to meet the needs of the community. College leadership aims to provide high quality, functional and aesthetically pleasing space for learning, working and community engagement.
Planned Projects
Refer to Moreno Valley College's 5-Year Capital Construction Plans to see what we plan to work on next.
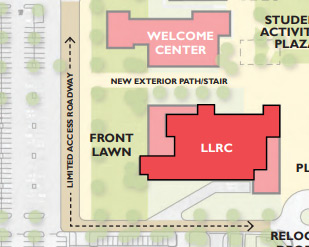
Library Learning Resource Center
Located at the front door of the campus, the Library Learning Resource Center will provide student and academic support space, in addition to community Library services.
- Location: Moreno Valley College
- Status: In Planning
- Size: Multi-story building with a gross area of 79,290 square feet
Completed Projects
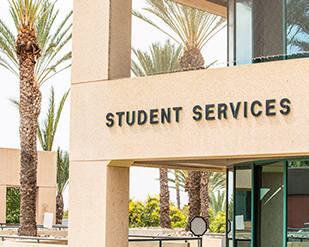
This project modernized the existing Student Services Building for the relocation of student services programs currently located in the temporary structures within the Parkside Complex, such as Human Services, Health Services, Food Bank, and Veterans Resource Center.
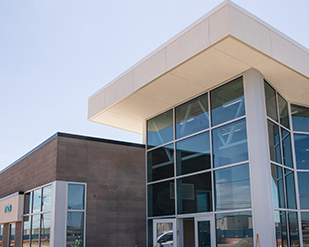
The School of Public Safety Building will serve as classroom and administration space to further student engagement and learning at MVC's public safety-oriented education center. The building was completed in fall 2022.
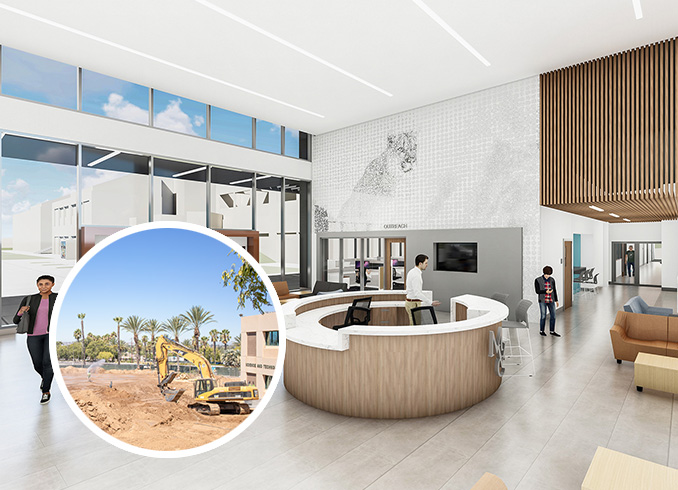
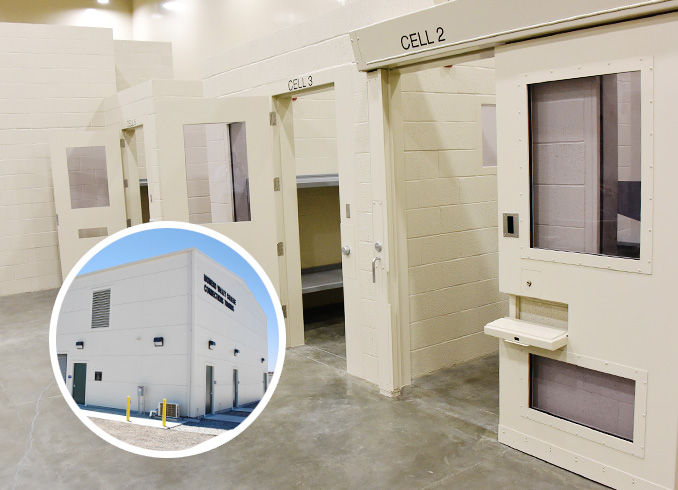
The 3,642-square-foot Platform Scenario Training Building at the Ben Clark Training Center provides experiential and interactive jail scenario training, giving recruits the opportunity to work through potential real-life situations and scenarios to shape their judgment and decision-making while developing the skills needed to work within jail facilities.
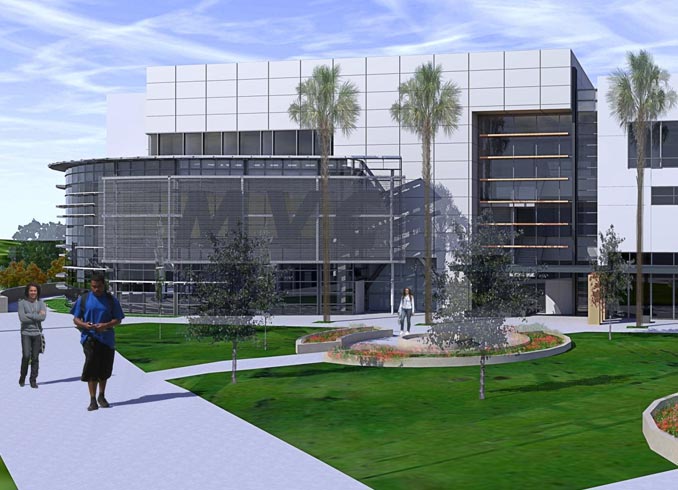
The $20 million Student Academic Services building houses classrooms, a large assembly room, an instructional media center, faculty offices, and offices for leadership. Built next to the Humanities building, the SAS building completes a quadrangle that includes the Student Services and Library buildings.
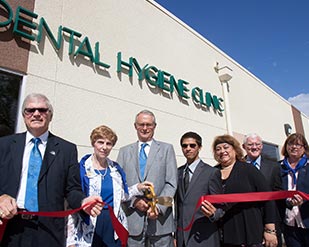
Dental Education Center
This facility allowed MVC's Dental programs to relocate to the main Lasselle Campus from the former March Air Reserve Base. The Center houses the Dental Assistant and Hygiene Programs and features dental classrooms, clinic, and materials lab and office space. The project provided additional 15,665 assignable square footage (31,500 GSF) to the campus inventory. The project opened in 2011 and had a budget of $9,873,530 funded by the 2004 Measure C bond. The architect was HMC Architects and the construction manager was Rudolph & Sletten Construction.
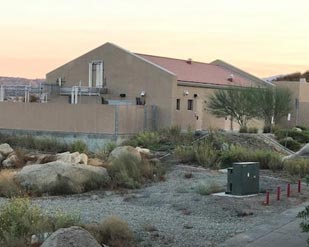
Network Operations Center
This facility houses central telephone and network operations equipment and provides offices for information technology staff and support space for equipment repair, storage and staging new equipment. The project provided additional 1,773 assignable square footage (2,430 GSF) to the campus inventory through a $2,896,858 budget funded from the 2004 Measure C bond. The architect was Higginson + Cartozian Architects, Inc. and the construction manager was Adams Mallory Construction.